LonetteBurton

BEDS6
BATHS4 full 1 partial
SQUARE FEET4,284
MLS#26027169
STATUSPending
PROPERTY TYPEResidential - Single Family
SUBDIVISIONRailview Ridge
SCHOOLByron Center
Property Description
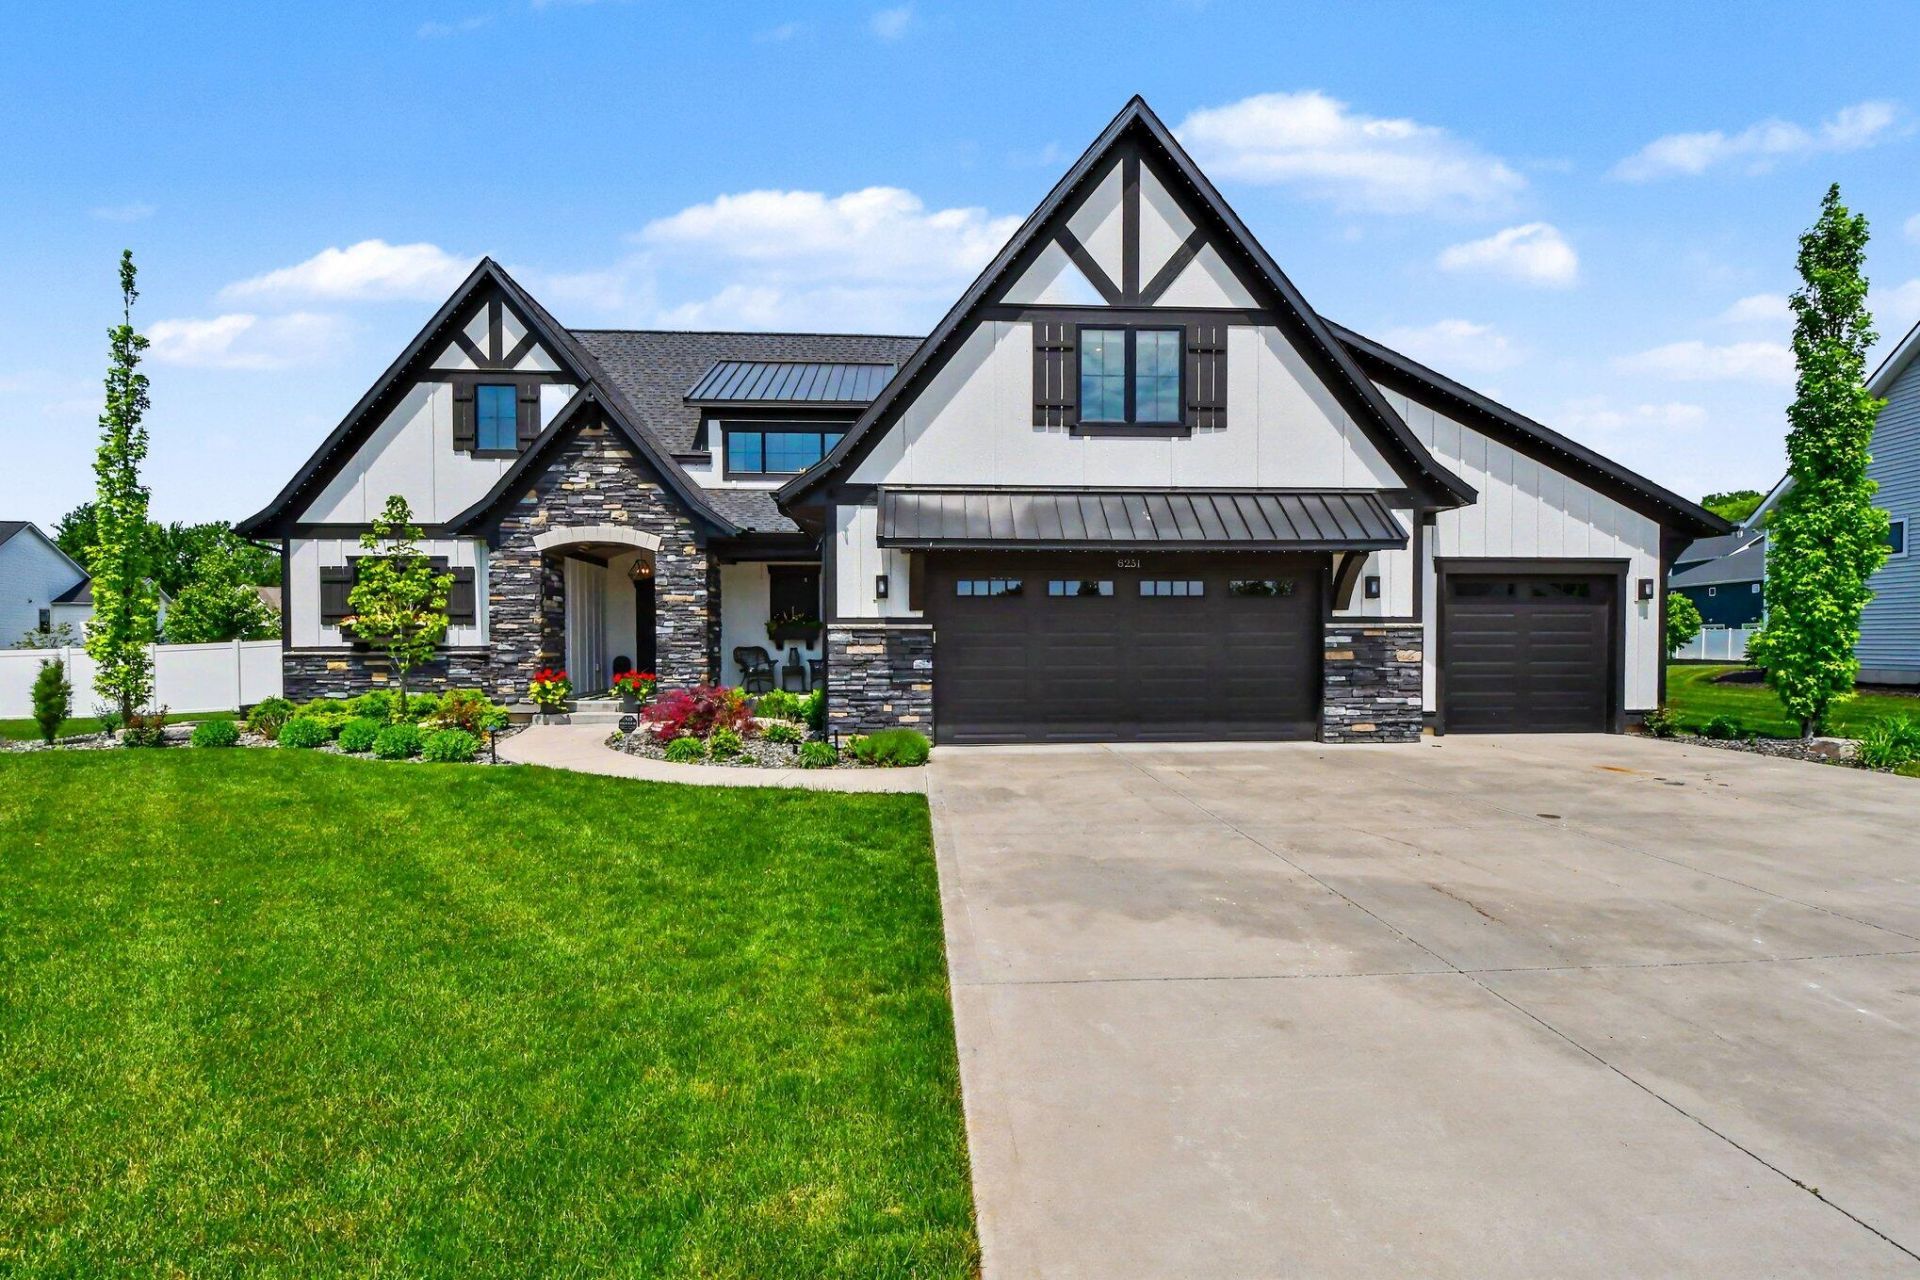
Experience luxury living in this custom Eagle Creek Homes masterpiece, completed in 2021 and crafted with exceptional attention to detail. Designed for effortless entertaining and everyday elegance, the home seamlessly blends sophisticated interiors with an extraordinary outdoor retreat. The private backyard oasis showcases an inground saltwater pool with striking fire and waterfall features, permanent holiday lights and beautifully designed gathering spaces. Accordion-style sliders and a pass-through kitchen window create a convenient connection between the chefs kitchen and outdoor living. Inside, soaring ceilings elevate the dramatic great room, while quartz countertops, designer finishes, a wine cellar/fully functional bar and a dedicated office reflect the homes thoughtful design. The luxurious owners suite features a spa-inspired bath with a soaking tub, tile shower and expansive walk-in closet. A rare opportunity to own a truly custom residence.
Property Features
Property Type: Residential - Single Family
Basement: Full
Cooling: Central Air, SEER 13 or Greater
Fenced: Yes
Fireplaces: 1
Garage: 3 car attached
Heating: Forced Air
Home Style: Traditional
Lot Size: 0.42 Acres
Roof Type: Composition, Metal
Taxes: $0
Year Built: 2021
Feature Descriptions
Appliances: Bar Fridge, Built-In Gas Oven, Cooktop, Dishwasher, Disposal, Dryer, Freezer, Microwave, Washer
Days on Site: 39
Exterior: HardiPlank Type, Stone, Vinyl Siding
Fencing: Fenced Back, Wrought Iron
Fireplace: Family Room
Fireplace Y/N: Yes
Flooring: Carpet, Ceramic Tile, Vinyl, Wood
Interior: Broadband, Center Island, Eat-in Kitchen, Pantry
Laundry: Gas Dryer Hookup, Laundry Chute, Laundry Room, Main Level, Sink, Washer Hookup
Lot: Sidewalk, Cul-De-Sac
Lot Dimensions: 65 x 156 x 192 x 158
Parcel Number: 41-21-16-420-009
Parking: Garage Faces Front, Attached
Patio/Porch: Patio
Pool Features: In Ground, Outdoor/Above
Road Surface: Paved
Rooms Total: 19
Sewer: Public
Sub Type: Single Family Residence
Utilities: Phone Available, Natural Gas Available, Electricity Available, Cable Available, Natural Gas Connected, Cable Connected, Storm Sewer, High-Speed Internet
Water: Public
Local Schools
High School: Byron Center High School
School District: Byron Center
Listed By / Shown By
Listed By
Agency Name: Keller Williams GR East
Agent Name: Jenny Valliere
Agency Phone: 616-575-1800

Shown By
Agent Name: Lonette Burton
Agent Phone: Cell: (313) 673-5490
Agency Title: Key Realty
 | The property comes from the Member MLS's of the Michigan Regional Information Center, LLC (MichRIC). Copyright 2026 Michigan Regional Information Center, LLC (MichRIC). All rights reserved. Information deemed reliable, but not guaranteed. Data Last Updated 07/13/2026. |
Estimate Your Payment
Estimated Payment
$ 7,356.73 per month $6,992.15 Principal & Interest $0.00 Property Tax (data not provided by mls) $364.58 Homeowner's InsuranceChange Payment Information
Privacy Policy / DMCA Notice / ADA Accessibility


This site is hosted, designed and copyright
© 1994 - 2026 by
Delta Media Group, Inc. -- Patent Pending --
Agency License Information: 1-877-539-7589 | Ohio Lic# REC.2010002888 6800 W Central Ave #B, Toledo, OH 43617 | Michigan Lic# 6505366134 8040 Summerfield Rd, Lambertville, MI 48144 | Indiana Lic# RC52400106 3029 W Smith Valley Rd #211, Greenwood, IN 46142 | West Virginia LIC# 010306 Erin Rickman, Broker. 410 Market St #3, Parkersburg, WV, 26101 | Colorado LIC# EC.100108419 603 Rood Ave, Grand Junction, CO 81501 | Nevada LIC# B.0146350.LLC 9190 Double Diamond Pwky, Reno, NV 89521 | Florida LIC# CQ1073507 16638 Mooner Plank Cir, Wimauma, FL 33598 | Illinois LIC# 481014661 640 S Washington St. Suite 212, Naperville, IL 60540
8251 Country Rail Drive Sw | MLS# 26027169
This single family home located at 8251 Country Rail Drive Sw, Byron Center, MI 49315 is currently listed for sale with an asking price of $1,250,000. This property was built in 2021 and has 6 bedrooms and 4 full and 1 partial baths with 4284 sq. ft. Country Rail Drive Sw is located in the Railview Ridge subdivision within the Byron Center school district. Search Railview Ridge real estate on lonetteblackburn.ikeyrealty.com today.